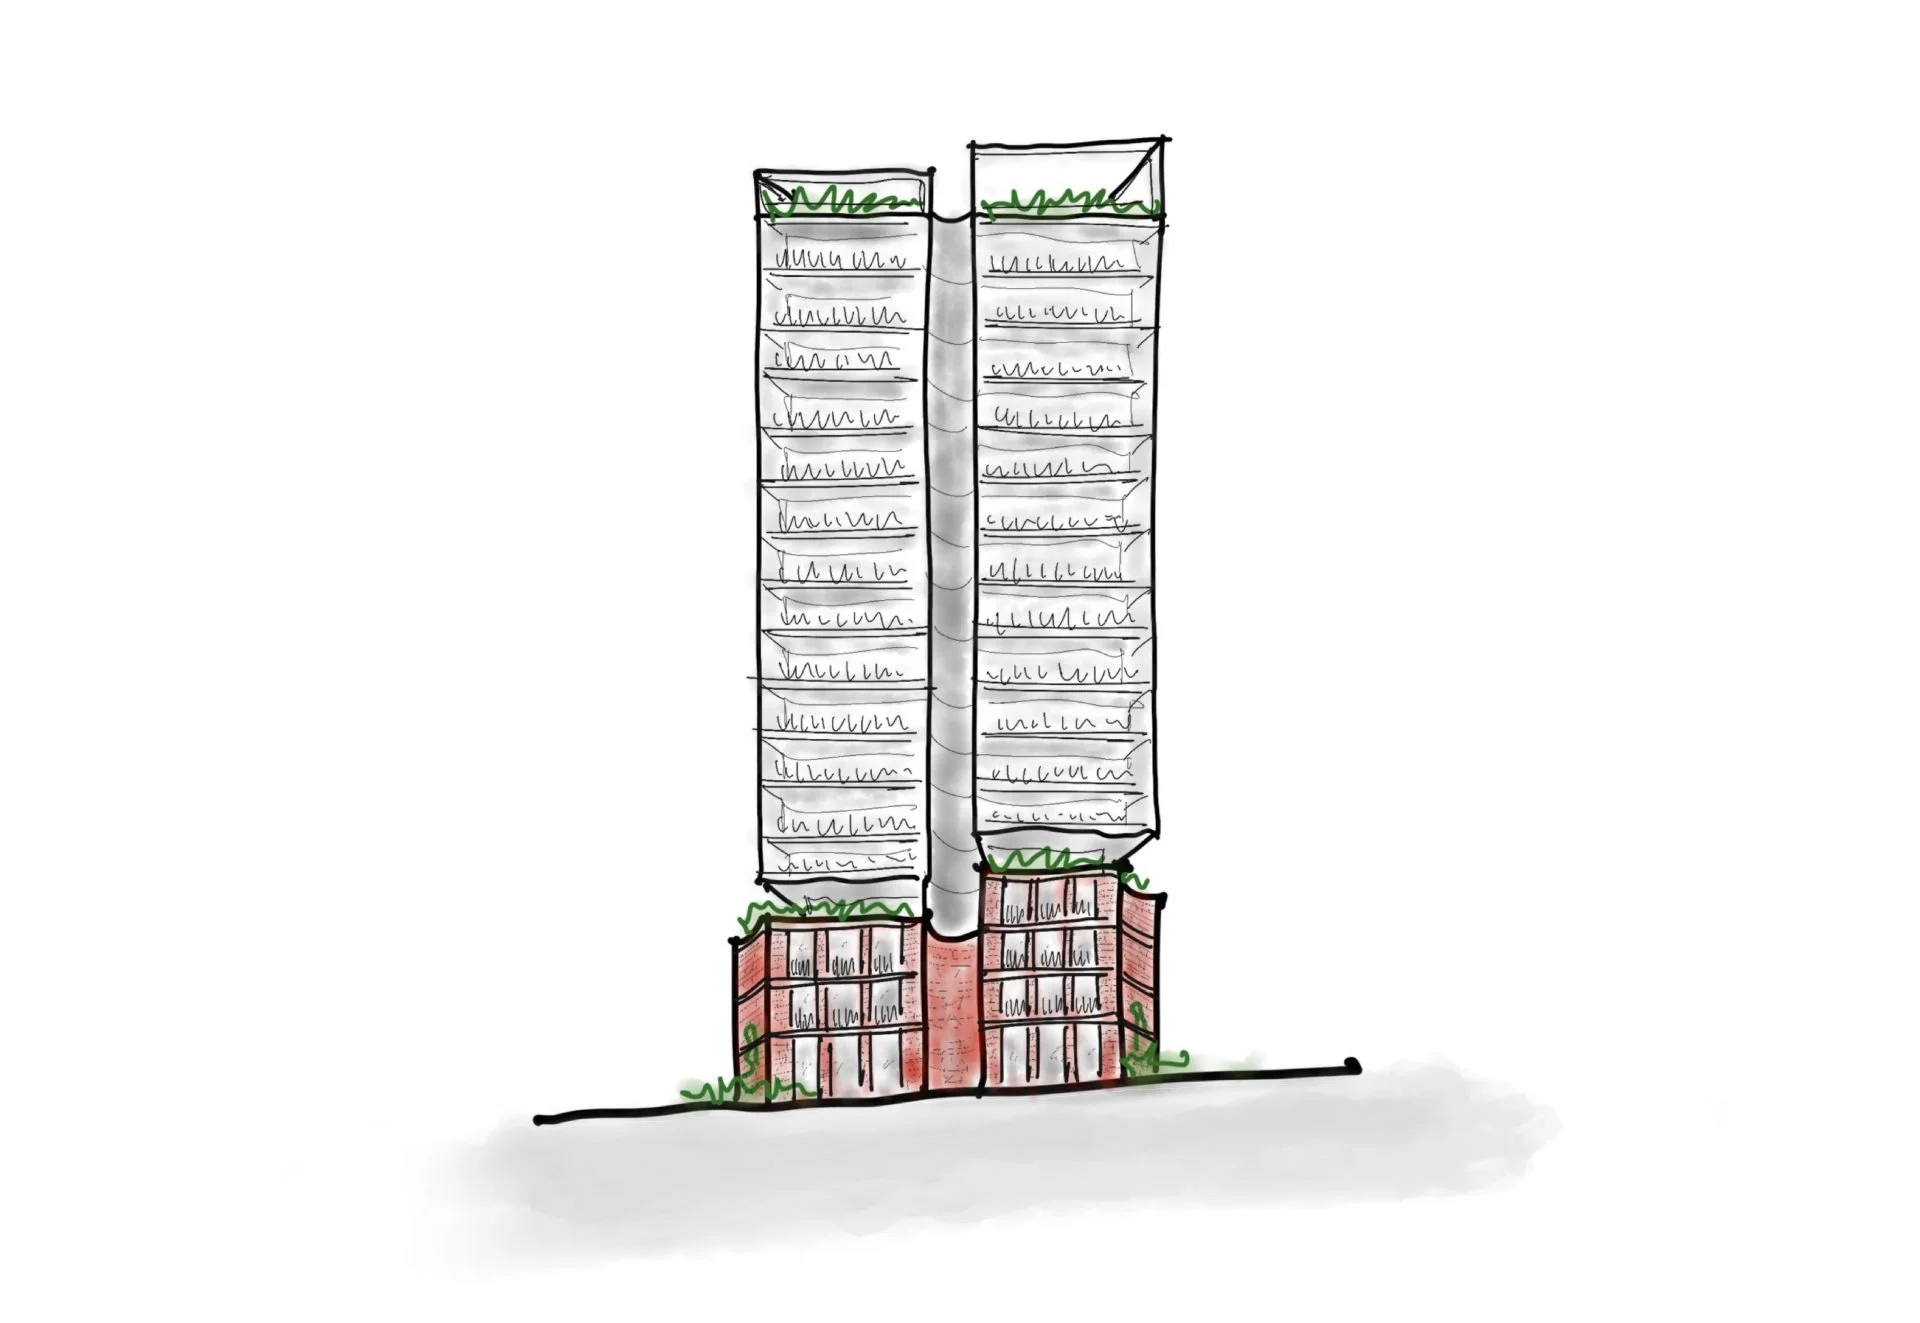
104-108 Victoria Road, Rozelle
Traders In Purple is preparing for a new mixed use residential development at 104-108 Victoria Road, Rozelle via a State Significant Development Application (SSDA) through the NSW Government’s Housing Delivery Authority (HDA) process.
This website provides a summary of the proposal and outlines where to find more information, how to stay informed and how to provide your feedback.
Project details
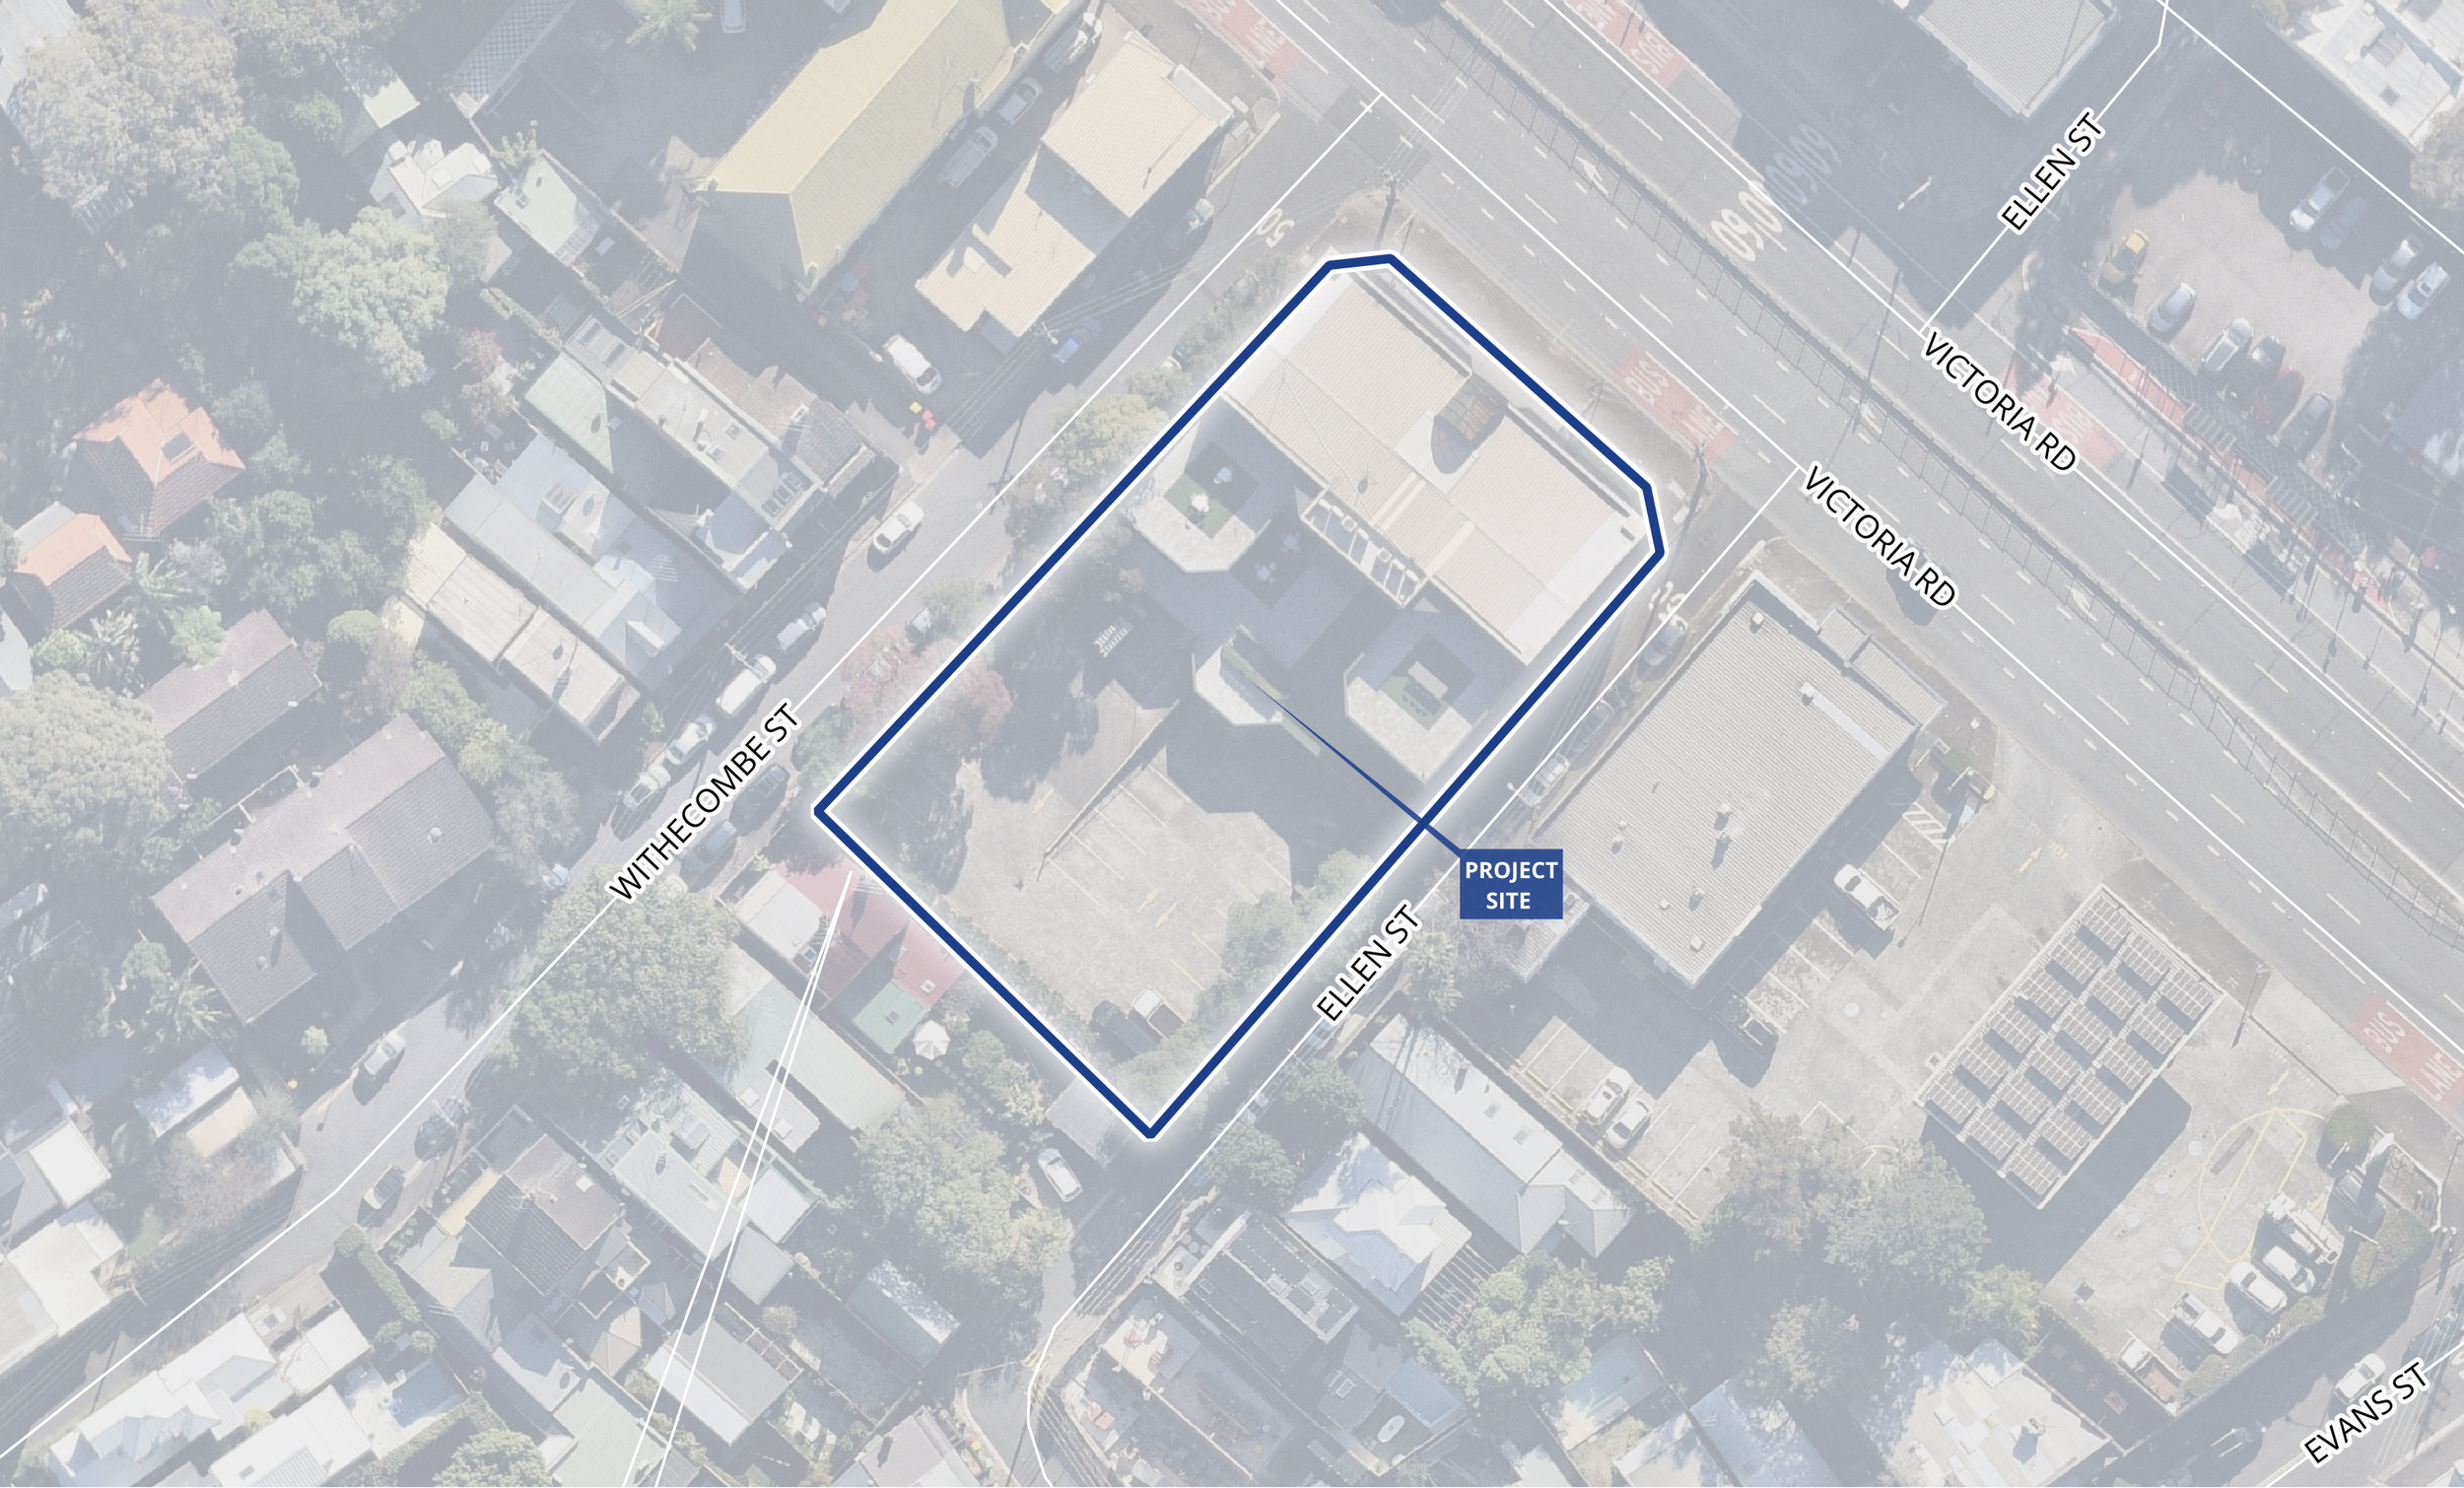
Address: 104-108 Victoria Road, Rozelle
Local Government Area: Inner West
Development type: Housing Delivery Authority - Housing
Assessment type: State Significant Development Application
Application number: SSD-101723458 (via the Major Projects Planning Portal)
Status: Preparing Environmental Impact Statement (EIS)
Developer: Traders In Purple
About the proposal
The proposal is currently in the pre‑lodgement phase, meaning the design is evolving and being informed by technical studies and community feedback.
The proposal includes:
A rezoning proposal that amends the site’s current planning controls for the site by increasing the allowable floor space ratio (FSR) and building height
Demolition of existing buildings, removal of selected trees, and excavation for basement levels
A new mixed-use development including:
Ground floor retail/commercial space
Residential building (16 Storeys) with affordable housing provisions including 25% of the proposed Gross Floor Area (GFA) for 15 years.
Basement parking, bicycle and motorcycle parking, storage areas and building services;
Public domain improvements, landscaped communal open space and deep soil planting areas;
Landscaping throughout the site, including at ground level and on the rooftop communal open space; and
Upgrades to local infrastructure and services to support the development.
The project aims to transform an underutilised commercial site into a vibrant mix-used development that delivers new homes, affordable housing and local retail that supports the ongoing evolution of Victoria Road and future Bays West Precinct Redevelopment. It is being designed to be respectful of local character and deliver a range of benefits, including:
Site renewal
Transforming an underutilised commercial site into a vibrant mixed-use development with new housing, affordable homes and local retail that better serves the needs for the growing community.
Well-connected homes
Located on the Victoria Road corridor, the development provides new homes within easy access of public transport including the future Bays Metro Station, local shops, employment opportunities and community services.
More housing choice
Increasing the availability of new homes, including affordable housing and provide greater choice for a diverse range of households in a well-connected inner-city location.
Design excellence
Designed by leading Australian architecture and design studio, Studio.SC, the residential tower responds to its urban context while supporting the ongoing renewal of the Victoria Road corridor and delivering high-quality homes for future residents.
Have your say
Traders In Purple is undertaking early engagement to understand community perspectives to help inform the proposal prior to lodgement. Feedback received during this consultation process will be considered by the project team as the proposal and design continues to evolve.
Feedback received, and how it has been considered by the project team, will be summarised in an Engagement Report. The Engagement Report will form part of the application material lodged with DPHI and made available during the exhibition period.
Phone and email
For any questions or feedback, please reach out to our community engagement team via:
Call: 1800 870 549
Frequently Asked Questions
-
The proposal seeks consent for the redevelopment of the site as a mixed-use residential development on Victoria Road. The proposal includes:
· A rezoning proposal that amends the site’s current planning controls for the site by increasing the allowable floor space ratio (FSR) and building height
· Demolition of existing buildings, removal of selected trees, and excavation for basement levels
· A new mixed-use development including:
Ground floor retail/commercial space
Residential building with affordable housing provisions including 25% of the proposed residential Gross Floor Area (GFA) for 15 years.
· Basement parking, bicycle and motorcycle parking, storage areas and building services;
· Public domain improvements, landscaped communal open space and deep soil planting areas;
· Landscaping throughout the site, including at ground level and on the rooftop communal open space; and
· Upgrades to local infrastructure and services to support the development.
-
Affordable Housing is intended for people on low or moderate incomes, including essential workers such as nurses, teachers and healthcare workers. It is provided to these eligible tenants at below-market rents. Affordable housing is different from social housing, which is government-subsidised housing for people on very low incomes or with complex needs.
The proposal includes 25% of residential Gross Floor Area (GFA) as affordable housing for 15 years. This is expected to be approximately 40 apartments.
-
The Housing Delivery Authority (HDA) pathway is a planning process established by the NSW Government to support the accelerated delivery of new housing across the state. It was introduced as part of the Government’s commitment to delivering 377,000 new homes in NSW over five years, in alignment with the National Housing Accord.
This pathway enables eligible residential and mixed-use developments to be assessed via a State Significant Development Application (SSDA) with the added benefit of a concurrent rezoning process, where appropriate.
While it provides a more streamlined and coordinated planning pathway, it does not reduce the level of scrutiny applied to proposals. The assessment process under the HDA pathway follows the same rigorous standards as a standard SSDA.
-
An SSDA is assessed by the NSW Department of Planning, Housing and Infrastructure (DPHI) for projects with significant economic, environmental, or social importance to the state. SSDAs are:
Assessed under the Environmental Planning and Assessment Act 1979, and typically include major infrastructure, industrial facilities, hospitals, schools, large housing precincts, energy projects, or key site developments
Classified based on scale, location, capital investment value, or potential impacts
Assessment considers environmental effects (noise, land use, biodiversity) and impacts on local communities
Local councils review SSDAs, but assessment is by NSW Department of Planning, Housing and Infrastructure (DPHI)
-
Feedback received during this consultation process will be considered by the project team as the proposal and design continues to evolve. Community feedback, along with feedback from government agencies and other key stakeholders, will help inform the ongoing development of the proposal.
Feedback will also be summarised in a Engagement Report, which will be submitted with the detailed SSDA and supporting technical reports.
Following lodgement, the Department of Planning, Housing and Infrastructure (DPHI) will undertake a formal public exhibition process. During this stage, community members and stakeholders will have a further opportunity to review the application.
-
Traders In Purple is expected to lodge the SSDA and concurrent rezoning application in October 2026. Once lodged, the application, the Environmental Impact Statement (EIS) and all supporting documents will be available on the NSW Major Projects Planning Portal.
Following lodgement, the Environmental Impact Statement and supporting technical reports will be exhibited by the NSW Department of Planning, Housing and Infrastructure via the Major Projects Planning Portal. During this period, the community will have an opportunity to review the documentation.
-
The SSD application, Architectural designs, Environmental Impact Statements and supporting reports will be available on the NSW Major Projects Planning Portal once the project has been lodged.
-
Traffic, transport and road safety are being carefully considered as part of the project's assessment process. A Traffic Impact Assessment is currently being prepared to evaluate the effects of the development on local roads. The assessment considers cumulative impacts, taking into account recently approved developments in the surrounding area, including Rozelle Village, to understand the combined effect on local traffic conditions and transport infrastructure.
The assessment considers a range of factors, including traffic volumes, vehicle access arrangements, parking demand, nearby intersections, sight distances and pedestrian safety.
Potential impacts during construction will also be assessed. Prior to the commencement of any works, a Construction Traffic Management Plan (CTMP) will be prepared to outline measures to minimise disruption to the local community and maintain safe access for motorists, pedestrians and cyclists. This may include designated construction vehicle routes, restrictions on delivery times, traffic control measures and protocols to maintain safe access along surrounding streets.
Together, these assessments will help identify any necessary mitigation measures and ensure traffic, transport and safety impacts are appropriately managed during both the construction and operational phases of the project.
-
An assessment of solar access will be included within the architectural documentation submitted with the application and made available upon lodgement.
The building has been carefully designed to minimise impacts on solar access, privacy and views in line with the NSW Apartment Design Guide. This is achieved by:
Detailed solar access analysis to minimise solar impact to neighbouring properties.
A built form that maintains solar access to O’Connor Reserve open space and playground facilities.
Considered setbacks between the site and neighbouring properties.
Building forms that have been strategically shaped to maintain solar access and reduce overlooking where possible.
Careful placement and design of windows to minimise overlooking and protect the privacy of neighbouring residents.
About Traders In Purple
The project is being developed by Traders In Purple, a national property and construction group with a 20+ year track record of creating beautiful homes and communities with purpose.
From apartments to masterplanned communities, mixed-use precincts and boutique hotels, Traders In Purple is known for delivering projects that balance beauty, liveability and functionality.
Visit the Traders In Purple website to find out more.